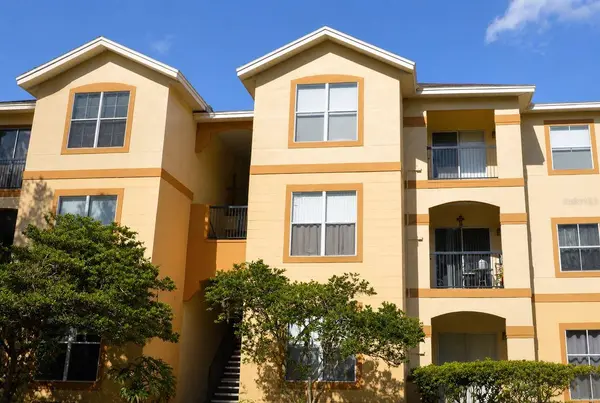
5610 PINNACLE HEIGHTS CIR #309
Tampa, FL 33624
- 2 Beds
- 2 Baths Full Baths: 2
- 1,164 SqFt
- 1998 Year Built
GALLERY
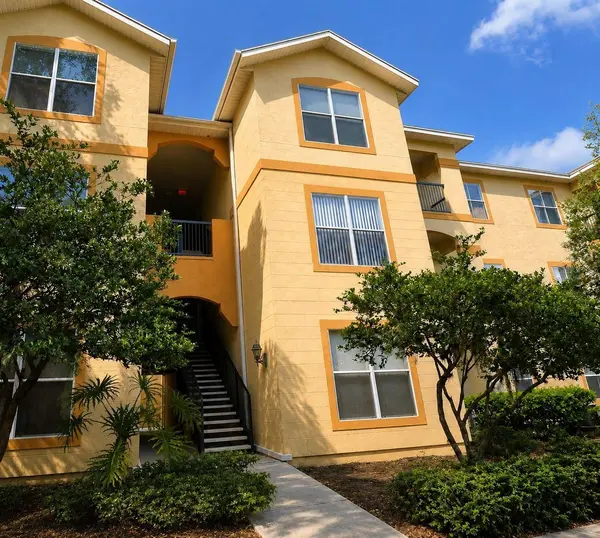
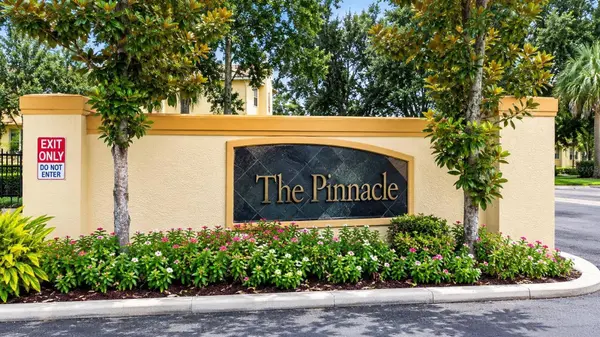
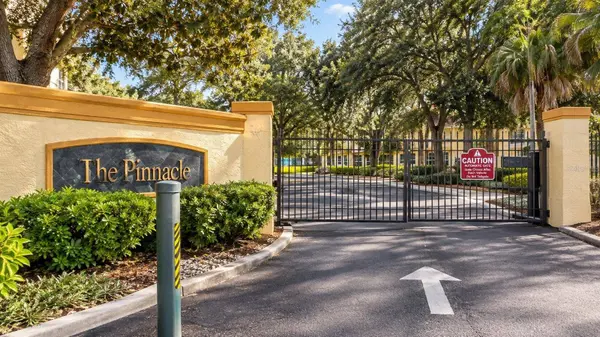
PROPERTY DETAIL
Key Details
Property Type Condo
Sub Type Condominium
Listing Status Active
Purchase Type For Sale
Square Footage 1, 164 sqft
Price per Sqft $171
Subdivision The Pinnacle At Carrollwood A
MLS Listing ID TB8542198
Bedrooms 2
Full Baths 2
Construction Status Completed
HOA Fees $447/mo
HOA Y/N Yes
Annual Recurring Fee 5364.0
Year Built 1998
Annual Tax Amount $3,055
Property Sub-Type Condominium
Source Stellar MLS
Location
State FL
County Hillsborough
Community The Pinnacle At Carrollwood A
Area 33624 - Tampa / Northdale
Zoning PD
Building
Story 1
Entry Level One
Foundation Slab
Lot Size Range Non-Applicable
Sewer Public Sewer
Water Public
Architectural Style Traditional
Unit Floor 3
Structure Type Stucco
New Construction false
Construction Status Completed
Interior
Interior Features Ceiling Fans(s), Open Floorplan, Thermostat, Walk-In Closet(s)
Heating Central
Cooling Central Air
Flooring Carpet, Vinyl
Furnishings Unfurnished
Fireplace false
Appliance Convection Oven, Dishwasher, Disposal, Dryer, Electric Water Heater, Microwave, Range, Range Hood, Refrigerator, Washer
Laundry Laundry Closet
Exterior
Exterior Feature Balcony
Parking Features None, Open
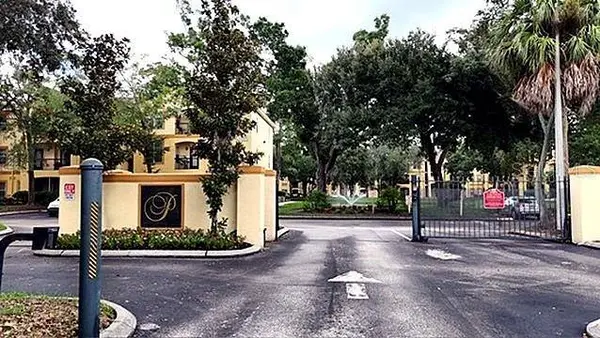
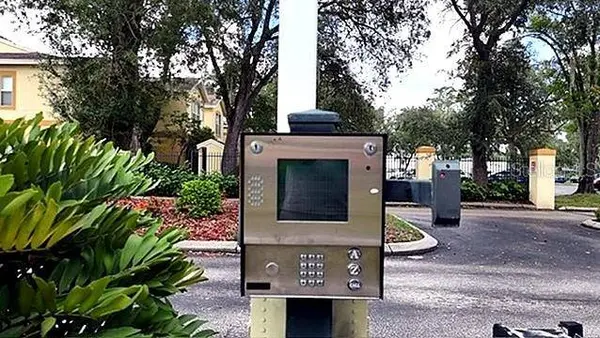
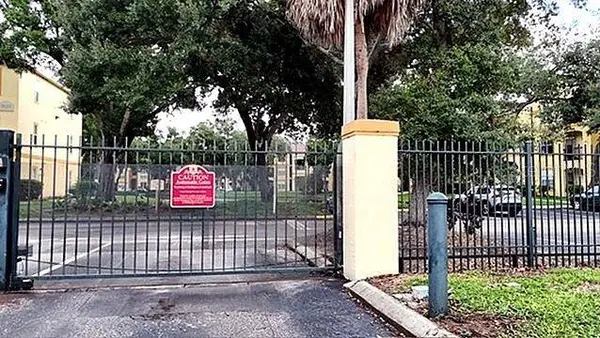
Community Features Clubhouse, Community Mailbox, Deed Restrictions, Fitness Center, Gated Community - No Guard, Pool
Utilities Available Public
Amenities Available Clubhouse, Fitness Center, Gated, Pool
View Y/N No
Water Access No
View Garden
Roof Type Shingle
Porch Covered
Exposure South
Garage false
Private Pool No
Schools
Elementary Schools Essrig-Hb
Middle Schools Hill-Hb
High Schools Gaither-Hb
Others
Pets Allowed Breed Restrictions, Yes
HOA Fee Include Pool,Escrow Reserves Fund,Maintenance Grounds,Pest Control,Private Road,Recreational Facilities,Sewer,Trash,Water
Senior Community No
Pet Size Medium (36-60 Lbs.)
Ownership Fee Simple
Monthly Total Fees $447
Acceptable Financing Cash, Conventional, FHA
Membership Fee Required None
Listing Terms Cash, Conventional, FHA
Special Listing Condition None
Virtual Tour https://www.propertypanorama.com/instaview/stellar/TB8542198
SIMILAR HOMES FOR SALE
Check for similar Condos at price around $200,000 in Tampa,FL

Active
$145,000
4107 CHATHAM OAK CT #313, Tampa, FL 33624
Listed by Steven Koleno BEYCOME OF FLORIDA LLC1 Bed 1 Bath 990 SqFt
Active
$219,000
5618 PINNACLE HEIGHTS CIR #312, Tampa, FL 33624
Listed by Michael Boland DENNIS REALTY & INV. CORP.3 Beds 2 Baths 1,314 SqFt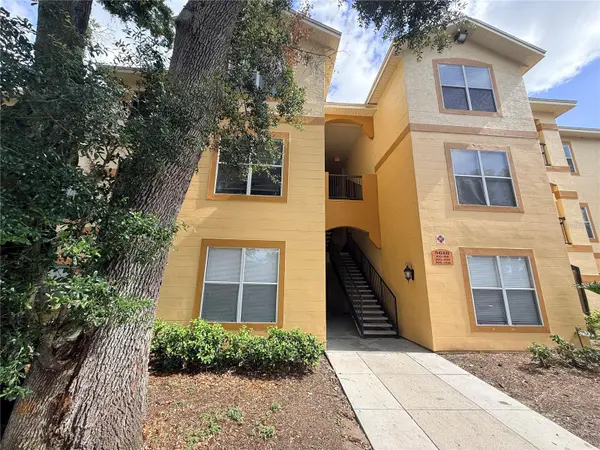
Active
$209,000
5618 PINNACLE HEIGHTS CIR #305, Tampa, FL 33624
Listed by Martin Ralston BRIGHT REALTY GROUP LLC2 Beds 2 Baths 1,164 SqFt
CONTACT